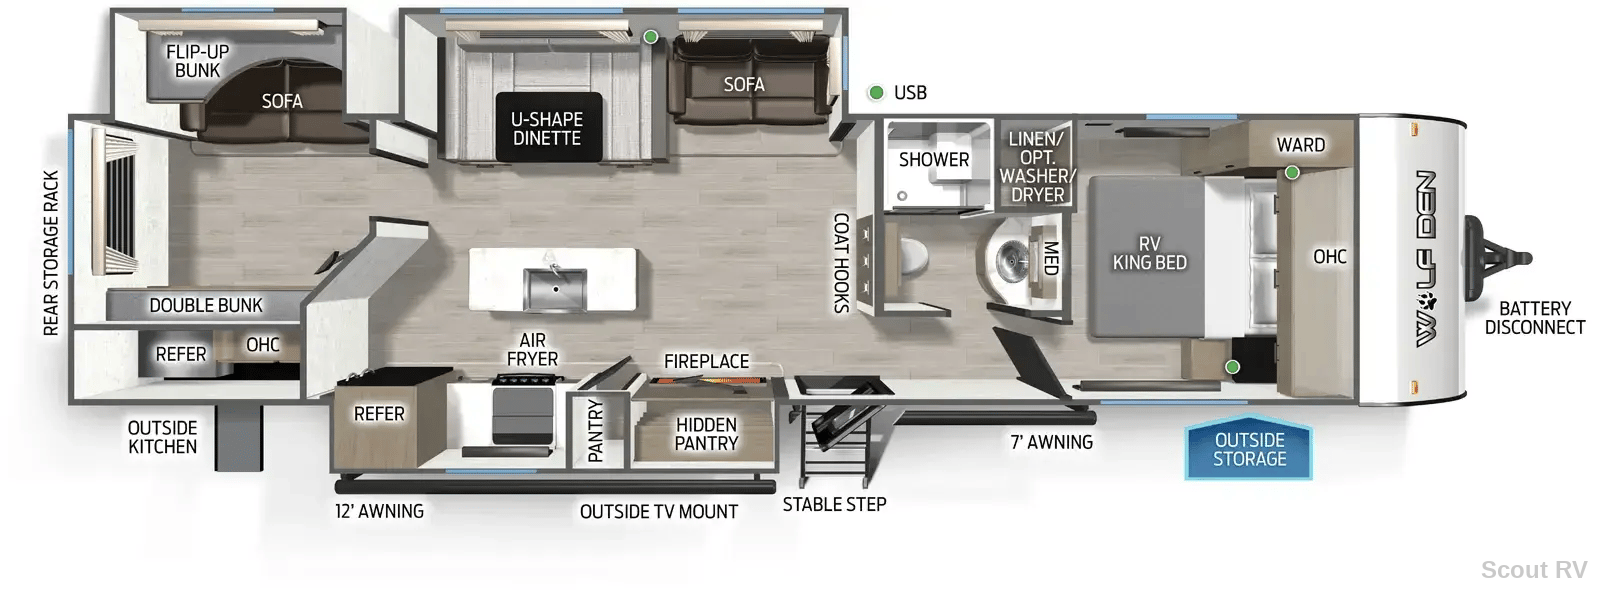
The 2027 Forest River Cherokee Wolf Den 304SR is designed for unforgettable adventures with family and friends, comfortably sleeping up to 9. At 39 ft in length and a dry weight of 8,989 lbs, this travel trailer offers a spacious interior with a kitchen island and a U-shaped dinette, perfect for gatherings. Enjoy the convenience of an outdoor kitchen and the comfort of a powerful air conditioning system to keep you cool. The bunkhouse layout is ideal for larger groups, ensuring everyone has their space. Embrace the great outdoors with solar readiness and ample storage options. Schedule your tour today!
Premium Features & Highlights
Sleeps up to 9 for family-friendly adventures
39 ft length with a spacious layout for comfort
15,000 BTU Air Conditioning for year-round comfort
Outdoor kitchen for convenient cooking outside
Solar ready for off-grid camping adventures
Select a category to view specs
Overview
Vehicle Identification & Details
8 specifications available
Category
Travel Trailer
Condition
new
Floorplan
304SR
Make
Forest River
Model
Cherokee Wolf Den
Stock Number
CH-170097
VIN
4X4TCKF29VX170097
Year
2027
Size & Weight
Dimensions, Weight, Construction & Exterior
12 specifications available
Dry Weight
8,989 lbs
GVWR
9,995 lbs
Length
38.92 ft
Exterior Height
11.08 ft
Width
8 ft
Awning Length Ft
12 ft
Awnings Count
2
Doors Count
1
Has Power Awning
Yes
Has Power Slideouts
Yes
Slides
2
Hitch Weight
1,291 lbs
Sleeping & Layout
Beds, Layout, Living & Comfort
13 specifications available
Available Beds
RV King, Bunk
Bedroom Count
1
Bunk Beds Count
3
Convertible Beds Count
1
Bunkhouse
Yes
King Beds Count
1
Primary Bedroom Location
Front
Private Bedroom
Yes
Sleeps
9
Fireplace
true
Has Primary Bedroom Window Shades
Yes
Interior Lighting
LED
Kitchen & Dining
Cooking, Dining & Appliances
6 specifications available
Outdoor Kitchen
Yes
Microwave
Yes
Kitchen Island
Yes
Kitchen Table Config
U-Shaped Dinette
Stovetop Burners
3
Washer Dryer Prep
Yes
Bathroom & Facilities
Comfort & Privacy
4 specifications available
Bathrooms Count
1
Has Bathroom Vent
Yes
Has Medicine Cabinet
Yes
Shower Type
Standard
Water Systems
Tanks & Plumbing
8 specifications available
Black Water Capacity
38 gal
Black Water Tanks Count
1
Fresh Water Capacity
52 gal
Fresh Water Tanks Count
1
Gray Water Capacity
38
Gray Water Tanks Count
1
Has Tankless Water Heater
Yes
Has Water Heater Bypass
Yes
Power & Electrical
Electrical, Entertainment & Safety
8 specifications available
Solar Ready
Yes
Ac Prewiring
Yes
Cable Prewiring
Yes
Has Battery Converter
Yes
Heat Prewiring
Yes
Satellite Prewiring
Yes
Tv Antenna Prewiring
Yes
Washer Dryer Prewiring
Yes
Climate Control
Heating & Cooling
4 specifications available
Ac Btu
15,000 BTU
Air Conditioners Count
1
Air Conditioning
15,000 BTU Air Conditioner
Heater Btu
30,000 BTU
Manufacturer Features & Equipment
Cherokee Black Label Wolf Den (Deep Tinted Frameless Automotive Glass Windows, High Gloss Gel Coat Exterior Sidewalls, Multicolor Reading Lights, Pillowtop Mattress Upgrade, Solid Surface Countertops, Thermo Foil Arctic Insulation)
2nd 15,000 BTU Air Conditioner (some models)
26" Wide Door IPO 22" Door
Aerodynamic Smoot Radius Front Profile
12V High Efficiency Refrigerator (N/A on LP models), Air Fryer Convection Microwave Oven (N/A on LP models), Bathroom Fan, Bedside Inverter (N/A on LP models), Electric Fireplace (where applicable), Farm Sink with Cutting Board, Drying Rack, Strainer and Cup Washer, Flush Mount Range with cover, Foot Flush Toilet, High Output Cooktop, Large High Output Microwave, LED Interior Lights, Light Filtering Sheer Shading Premium Blackout Zebra Blinds (N/A on LP models), Night Shades, Oversized Dinette and Removable Table, Premium Bedding and Comforter (N/A on LP models), Range Hood with Light and Fan, RV King Bed (where applicable), Seamless Countertop, Shower Tub Surround, USB-C Charging Stations, Wolfie Engraved Nightlight (Bunk Models only),
12V Tank Heaters (N/A on LP models), 15,000 BTU Air Conditioner, 30,000 BTU Furnace, 55 Amp Converter, 200W Solar Panel, 40 Amp Charge Controller, Voltmeter & Battery Disconnect (N/A on LP models), Backup Camera System (N/A on LP models), Black Tank Flush Out Kit (N/A on LP models), Carbon Monoxide Detector, Detachable Power Cord, Emergency Exit Windows, Exterior 11V Receptacle, Exterior LED Light Strip at Awning (N/A on LP models), External Scare Light, Fire Extinguisher, GFI Protective Outlet, High Flo Water Pump, Inside and Outside Speakers (N/A on LP models), LP Gas Detector, Monitor Panel for Tanks and Battery Levels, Power Gear Frame Technology and Space Saver Rail Design, Roadside Assistance, Safety Glass Windows, Smoke Detector, Tankless Water Heater (N/A on LP models), Tire Pressure Indicators, Tongue and Groove Plywood Flooring (5/8"),
Power Tongue Jack, Pull Out Sprayer Faucet,
Features and equipment are provided by the manufacturer for this model line and may include optional equipment or items that vary by floorplan and trim. Please confirm with Johnston RV Center which options are included on this unit.
* Vehicle specifications listed to the best of our knowledge. All specifications, features, and information are provided by the manufacturer. Johnston RV Center is not responsible for manufacturer defects, specification changes, or recalls. Buyers should verify all information directly with Johnston RV Center.
Calculate Your RV Payment
Get your personalized RV payment options in 3 easy steps
PreferencesDetailsContactPayment
How much would you like to put down?
Choose your preferred down payment amount
Built to Last
Superior construction for years of adventures
Plumbing
Tankless Water Heater
Enjoy endless hot water for all your needs while on the road.
Chassis & Towing
9,995 lbs GVWR
Robust towing capacity for a variety of vehicles.
Ready for Your Next Adventure?
Experience the freedom of the open road with your next RV adventure
Payment Calculator
Estimate your monthly payments
Calculate Payment
Estimated • 20% down
Schedule Tour
See this RV in person at our showroom
Showroom Hours
Mon-Fri: 8:30 AM - 6 PM, Sat: 8:30 AM - 5 PM, Sun: Closed
3504 Deere Rd. SE Decatur, AL 35603
Trade-In Value
Get your current RV's value
Trade Evaluation
Dealer assessment
Manufacturer and/or stock photographs may be used and may not be representative of the particular unit being viewed. We are not responsible for any misprints, typos, or errors found in our website pages. Any price listed excludes sales tax, registration tags, and delivery fees. Manufacturer pictures, specifications, and features may be used in place of actual units on our lot. Please contact us for availability as our inventory changes rapidly. All calculated payments are an estimate only and do not constitute a commitment that financing or a specific interest rate or term is available.
Check Availability
NEWTravel TrailerDecatur, ALStock #CH-170097
2027 Forest River Cherokee Wolf Den 304SR
Length
38.92ft Length38.92ft38.92ft
Sleeps
Sleeps 999
Dry Weight
8,989lbs Dry Weight8,989lbs8,989lbs
Check Availability
AI Assistant
Ask me anything about this unit
Online
Quick questions about this 2027 Forest River Cherokee Wolf Den:
* AI-generated responses are for informational purposes only and may contain errors. Please verify all information with Johnston RV Center before making purchasing decisions.