Johnston RV Center

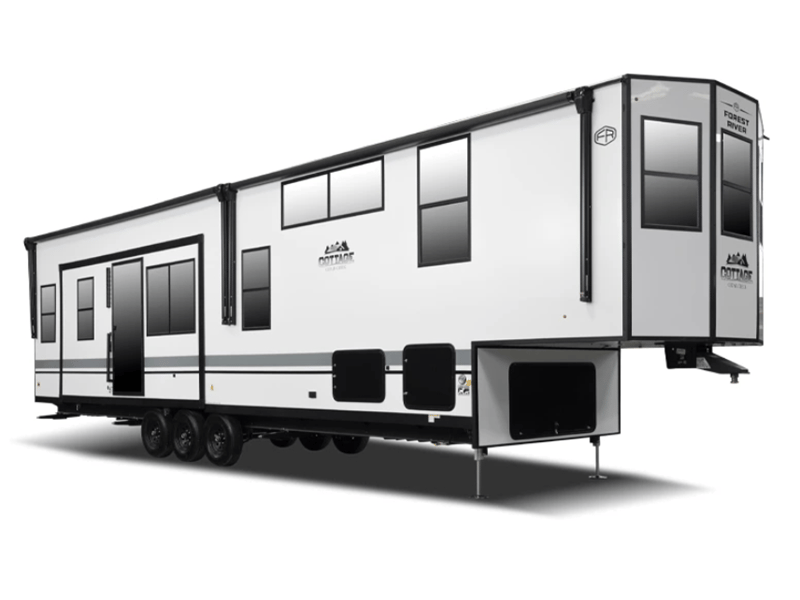
2026 Forest River Cedar Creek Cottage 413FWC

2026 Forest River 2026 Forest River Cedar Creek Cottage - image 1
1 / 4

Layout & Media

Explore the floorplan, 3D tour
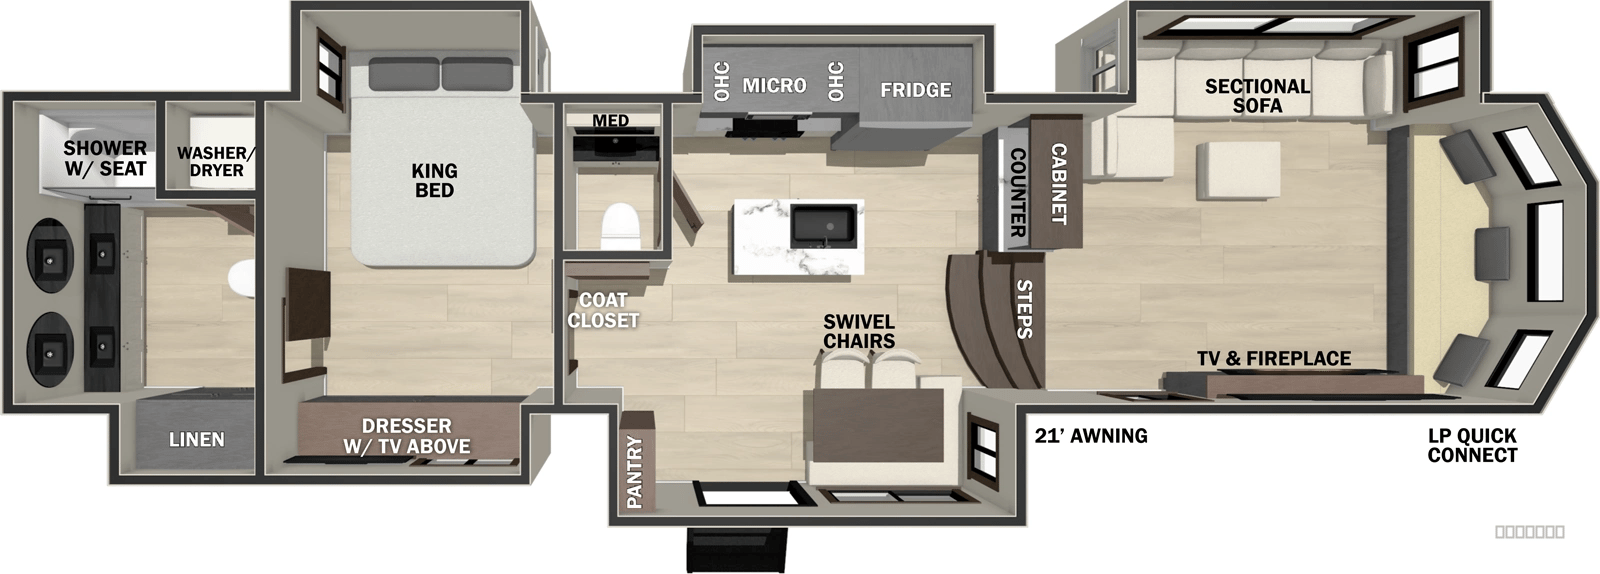
2026 Forest River Cedar Creek Cottage 413FWC floorplan

Complete Fifth Wheel Specifications

2026 Forest River Cedar Creek Cottage Overview

Discover the 2026 Forest River Cedar Creek Cottage, a remarkable fifth-wheel designed for those who seek adventure and comfort. With a generous length of 42.4 ft and a dry weight of 15,609 lbs, this new model offers the perfect blend of spaciousness and maneuverability. Accommodating up to 3 people, it features 2 bathrooms and 5 slides for an expansive living area. Enjoy the convenience of a 12V refrigerator and a tankless water heater, ensuring comfort during your travels. Ideal for families or couples looking to explore the great outdoors without sacrificing luxury. Schedule your tour today!

Premium Features & Highlights

2 Bathrooms for Ultimate Convenience
Spacious Interior Layout with 5 Slides
12V Refrigerator for Efficient Food Storage
Tankless Water Heater for Endless Hot Water
Sleeps 3, Perfect for Small Families or Couples
Select a category to view specs

Overview

Vehicle Identification & Details

8 specifications available

Category
Fifth Wheel
Condition
new
Floorplan
413FWC
Make
Forest River
Model
Cedar Creek Cottage
Stock Number
CC-235851
VIN
4X4FCR836TS235851
Year
2026

Size & Weight

Dimensions, Weight, Construction & Exterior

14 specifications available

Dry Weight
15,609 lbs
Gross Weight Lbs
18,500 lbs
GVWR
18,500 lbs
Length
42.4 ft
Width
8.5 ft
Awning Length Ft
21 ft
Awnings Count
1
Body Material
Gel-coat exterior with all-aluminum superstructure
Construction Type
All-aluminum superstructure on 16" centers or less with 3M bonded sidewalls
Entry Door
38" x 80" friction hinge black glass entry door
Leveling Jack Type
Hydraulic front jacks
Roof Material
AlphaPly TPO full walk-on roof membrane with lifetime warranty

Sleeping & Layout

Beds, Layout, Living & Comfort

10 specifications available

Available Beds
King
Bedroom Count
1
Bunk Beds Count
0
King Beds Count
1
Primary Bedroom Location
Rear
Private Bedroom
Yes
Sleeps
3
Floor Material
Vinyl floor covering with Vixeinite flush floor slides
Layout Type
Front living area with rear bedroom
Living Area Location
Front

Kitchen & Dining

Cooking, Dining & Appliances

4 specifications available

Refrigerator Power Mode
12V
Refrigerator Size
19.6 cu ft
Refrigerator Type
12V
Washer Dryer Prep
Yes

Bathroom & Facilities

Comfort & Privacy

3 specifications available

Bathroom Location
Center, Rear
Bathrooms Count
2
Shower Type
Standard

Water Systems

Tanks & Plumbing

5 specifications available

Black Water Capacity
82 gal
Fresh Water Capacity
75 gal
Gray Water Capacity
82
Has Tankless Water Heater
Yes
Water Heater Type
Tankless

Power & Electrical

Electrical, Entertainment & Safety

2 specifications available

Televisions Count
2
Tv Info
LR 55" Smart TV, BR 32" Smart TV

Climate Control

Heating & Cooling

2 specifications available

Heater Btu
60,000 BTU
Heater Type
Suburban ST-60 tankless

* Vehicle specifications listed to the best of our knowledge. All specifications, features, and information are provided by the manufacturer. Johnston RV Center is not responsible for manufacturer defects, specification changes, or recalls. Buyers should verify all information directly with Johnston RV Center.

Calculate Your RV Payment

Get your personalized RV payment options in 3 easy steps

PreferencesDetailsContactPayment

How much would you like to put down?

Choose your preferred down payment amount

Built to Last

Superior construction for years of adventures
Plumbing

82-Gallon Black Water Capacity

Extended travel without frequent dumps for added convenience.

Plumbing

75-Gallon Fresh Water Tank

Enjoy longer trips with ample fresh water capacity.

HVAC

60,000 BTU Heater

Stay warm during your adventures with powerful heating.

Ready for Your Next Adventure?

Experience the freedom of the open road with your next RV adventure

Payment Calculator

Estimate your monthly payments

from $718/mo
Estimated • 20% down

Schedule Tour

See this RV in person at our showroom

Showroom Hours
Mon-Fri: 9AM-6PM
3504 Deere Rd. SE Decatur, AL 35603

Trade-In Value

Get your current RV's value

Trade Evaluation

Dealer assessment

Manufacturer and/or stock photographs may be used and may not be representative of the particular unit being viewed. We are not responsible for any misprints, typos, or errors found in our website pages. Any price listed excludes sales tax, registration tags, and delivery fees. Manufacturer pictures, specifications, and features may be used in place of actual units on our lot. Please contact us for availability as our inventory changes rapidly. All calculated payments are an estimate only and do not constitute a commitment that financing or a specific interest rate or term is available.
$99,937
est $668/mo